A campus reimagined: inside the 10-year vision for Montana Tech
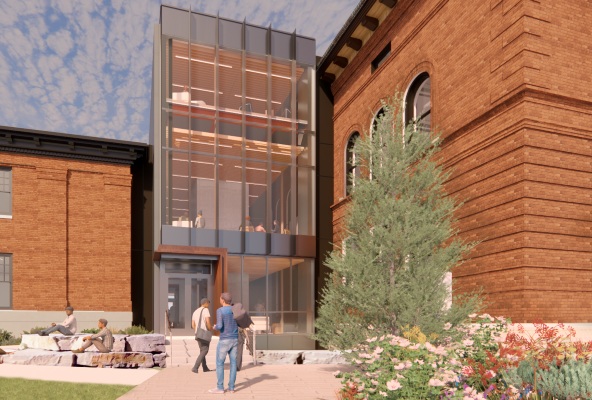
Montana Tech is bridging its storied past with a high-tech future. University leaders have unveiled a visionary campus roadmap designed to modernize facilities and break down accessibility barriers. The transformation begins where it all started: with a massive overhaul of two of the institution’s historic academic buildings, preserving their legacy while installing tomorrow’s technology.
The plan carefully considers campus identity, capital planning and budgeting, efficient use of land and space, and alignment with the university’s strategic planning.
“The master plan gives us a road map for campus physical facilities,” Director of Physical Facilities Layne Sessions said. The plan aligns the university’s physical footprint with its loftiest academic goals, ensuring every acre of land and every dollar budgeted serves the student experience. It’s a long-awaited evolution. As Vice Chancellor Ron Muffick notes, the previous era—'Vision 2025'—has served its purpose. Now, fueled by a $38 million legislative investment, the university is ready to transform, starting with a $38 million investment into Main Hall and Engineering Hall.
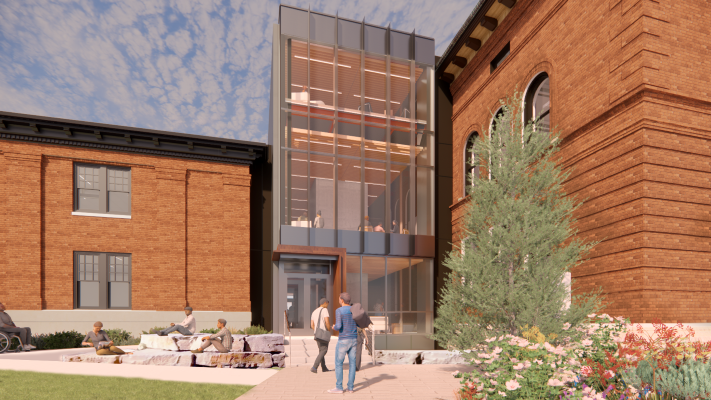
For Montana Tech leadership, this isn’t just about managing a construction site—it’s about stewardship. They recognized that a truly modern campus requires a vision that outlasts the current semester. “We need to look at the campus in totality,” says Muffick. “We aren't just looking at the needs of today; we’re planning for the next 10, 15, 50, even 100 years.” While the vision is vast, the plan’s immediate focus is the coming decade. "Montana Tech listened to the people who know it best. The final 219-page document is a masterpiece of consensus, weaving together insights from campus faculty and staff, the student body, Oredigger alumni, and the Butte community. The crown jewel of the master plan is the ambitious union of Main and Engineering Halls. This isn't just a renovation; it’s a physical bridge between eras. By introducing a sleek "common link" between the two structures, the university is solving a critical accessibility gap. "Right now, Main Hall is essentially off-limits to anyone in a wheelchair," Sessions notes. The new connector—featuring a central elevator serving all six combined levels—erases that barrier forever. Inside, the halls will become the high-tech home for Electrical and Mechanical Engineering, while a reimagining of an underutilized basement will create a 60-seat lecture hall—one of the largest on campus. With the two buildings sitting on the National Historic Register, every modern upgrade is being carefully balanced with the preservation of the iconic limestone-and-brick legacy.
“We have to be sensitive to the preservation of these buildings in the National Historic Register,” Sessions said. A vital new roof will be installed to protect the structure for decades to come and key architectural elements will be restored or preserved, including trim work and limestone lintels underneath the windows.
The plan also includes the reuse of materials from the courtyard, where damaged trees were removed as part of the early site work.
“We saved the wood from the trees, and we have a company working on preserving that wood and creating meeting room and study room tables that will go back into Main and Engineering Halls once they’re completed,” Sessions said.
Beyond appearance, the renovations will modernize aging building systems and reduce maintenance burdens. A chilled beam system will help control the climate in the renovated buildings, and replace an outdated and less efficient system.
Muffick said the early phases of construction began in February, with hazardous material abatement, selective demolition, and historical dismantling.
The targeted finish date is Fall 2028.
While Main Hall and Engineering Hall are the near-term focus, the master plan identifies other needs that could shape the campus over the next decade and beyond—depending on funding. The plan explores potential additional student housing to support on-campus living, as well as academic and research space, and an event center.
“Anytime we have a huge event, it has to go in the HPER because we just don’t have space anywhere else,” Sessions said.
Library upgrades also surfaced as a priority, though funding would have to be made available to make them a reality.
Parking is an important piece of the master plan. It calls for future expansion on surface lots to the south and west of campus rather than parking garages which are cost prohibitive.
One possible near-term option is improving an existing gravel area west of campus. Paving the area would provide an estimated 160 additional spaces, though funding has not yet been identified for the project.
The master plan is not meant to sit on a shelf, but instead is meant to be a living document.
“We can’t just put it away for 10 years and not pay attention to it,” Sessions said. “We have to look at it every year or so and see if we’re still where we thought we would be.”
This is Montana Tech’s moment to bridge the gap between its storied past and its ambitious future. University leadership isn't taking the responsibility lightly. “This is our one shot in 100 years,” Muffick says of the modernization effort. “We will get this right.”